You are viewing all listings NH Homes between $500000 and $1000000 dollars.
- « Back
- 1
- 2
- 3
- 4
- 5
- 6
- 7
- 8
- 9
- 10
- 11
- 12
- 13
- 14
- 15
- 16
- 17
- 18
- 19
- 20
- 21
- 22
- 23
- 24
- 25
- 26
- 27
- 28
- 29
- 30
- 31
- 32
- 33
- 34
- 35
- 36
- 37
- 38
- 39
- 40
- 41
- 42
- 43
- 44
- 45
- 46
- 47
- 48
- 49
- 50
- 51
- 52
- 53
- 54
- 55
- 56
- 57
- 58
- 59
- 60
- 61
- 62
- 63
- 64
- 65
- 66
- 67
- 68
- 69
- 70
- 71
- 72
- 73
- 74
- 75
- 76
- 77
- 78
- 79
- 80
- 81
- 82
- 83
- 84
- 85
- 86
- 87
- 88
- 89
- 90
- 91
- 92
- 93
- 94
- 95
- 96
- 97
- 98
- 99
- 100
- 101
- 102
- 103
- 104
- 105
- 106
- 107
- 108
- 109
- 110
- 111
- 112
- 113
- 114
- 115
- 116
- 117
- 118
- 119
- 120
- 121
- 122
- 123
- 124
- 125
- 126
- 127
- 128
- 129
- Next »
- Showing Results 646 to 660 of 1922

$619,900 $282 per sq.ft. Grafton VT Home »
Price Change! Reduced by $80,000 down 13% on August 12th 2026
Waterfront on River Saxtons River
3 Beds | 2 Baths | Total Sq. Ft. 2450 | Acres: 2.19
Tuesday Mar 3, 2026
Description: Nestled in a postcard perfect riverfront setting in the picturesque village of Grafton, this exceptional 2002 contemporary home offers the rare blend of privacy, natural beauty, and convenience. Property is being offered furnished and turn key! Set on over two park like acres with frontage along the peaceful Saxtons River, the property delivers a true Vermont dream lifestyle. Inside, you'll find a spacious eat in kitchen with abundant counter space and cabinetry perfect for gatherings and everyday living. Flexible living areas include multiple options for relaxing and entertaining, plus a second floor space ideal for TV viewing or a home office. A finished bonus room above the attached two-car garage provides excellent guest overflow or creative studio space. The partially finished basement features a comfortable family room for additional versatility. The home offers three bedrooms, including a convenient first-floor en suite primary. Step out onto the back deck and take in breathtaking views of the river as it gently flows below. A private walking trail winds along the riverbank to the far end of the property, enhancing the serene, retreat like feel. Additional highlights include a charming carriage house with many potential uses and the peace of mind of a whole house generator. Home is also being offered mostly furnished and ready for its new owners. Located just a short distance to town amenities, this remarkable property captures the very best of Vermont living. OPEN HOUSE SATURDAY AUGUST 15th 11-1pm See MLS Property & Listing Details & 50 images. Includes a Virtual Tour
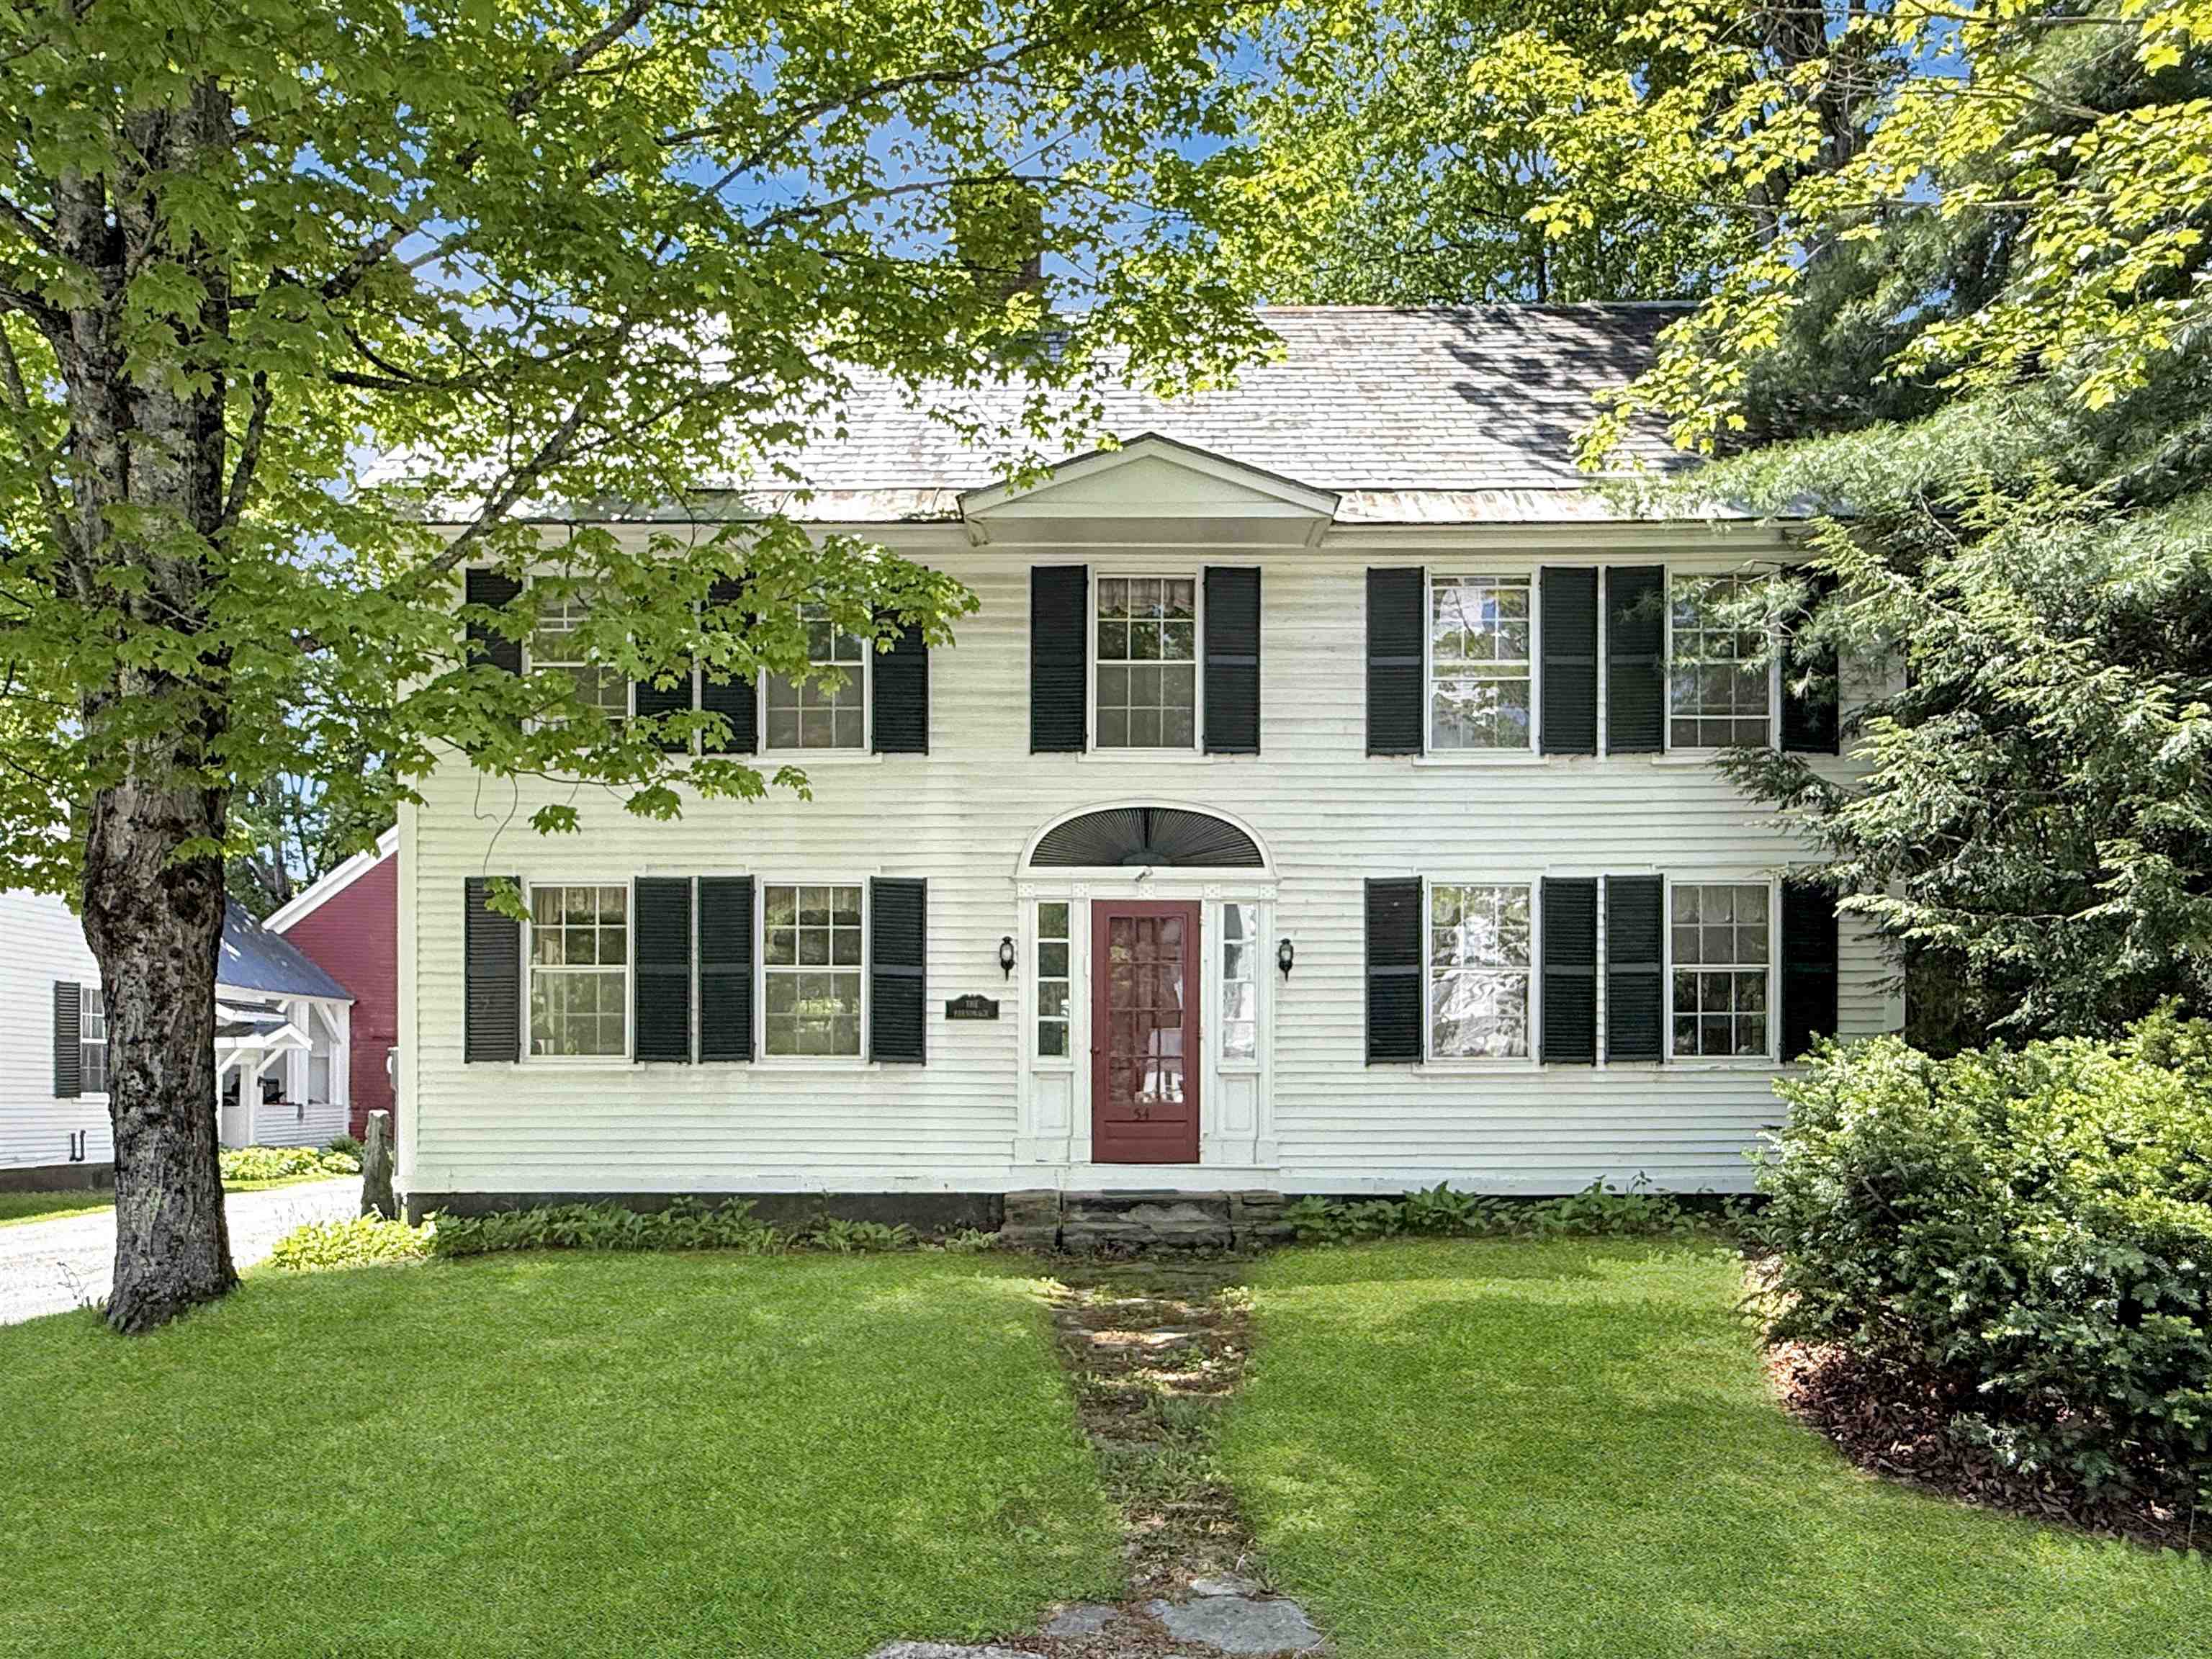
$675,000 $317 per sq.ft. Grafton VT Home »
4 Beds | 3 Baths | Total Sq. Ft. 2128 | Acres: 0.25Wednesday May 20, 2026
Description: This home IS quintessential Grafton Vermont! Built c. 1850 this stately 4 over 4 colonial served as the Parsonage for the Grafton Church as it is still referred to this day. Privately owned for nearly 30 years this handsome home is ready for new stewardship. Spacious and sturdy, this vintage gem offers plenty of space and has been updated for today's lifestyle. The first floor offers open concept living space including a renovated kitchen, the heart of the home, with soapstone countertops and custom sink that is within speaking reach of the dining area and comfortable living room space with a wood burning fireplace. A second living room or 'den' and a laundry room with half bath completes the comfort and convenience. Upstairs, four generous bedrooms and two full baths create ample space for family and guests. The walk-up attic is easily accessible and offers great storage space. The basement is simple as older homes often are but offers ready access to utilities as needed. A sweet quarter acre with a private grassy area behind the house offers space to unwind or walk to the neighboring ballfield. The driveway is shared but the well and septic were updated to be individual to this home. The detached 2-car garage offers space to get out of New England winters or to store that antique car or two while the screened porch gives protected space for morning coffee or a glass of wine from nearby MKT. Find gourmet meals and live music two doors down at the infamous Grafton Inn. Well set to enjoy all that southern Vermont offers in its rolling hills, open fields, and meandering rivers this home puts you close to its best from skiing to farmers markets, antique shops, and festivals. The Parsonage embodies the best of what Grafton offers - historic and classic blended with comfortable lifestyle. See MLS Property & Listing Details & 42 images. Includes a Virtual Tour
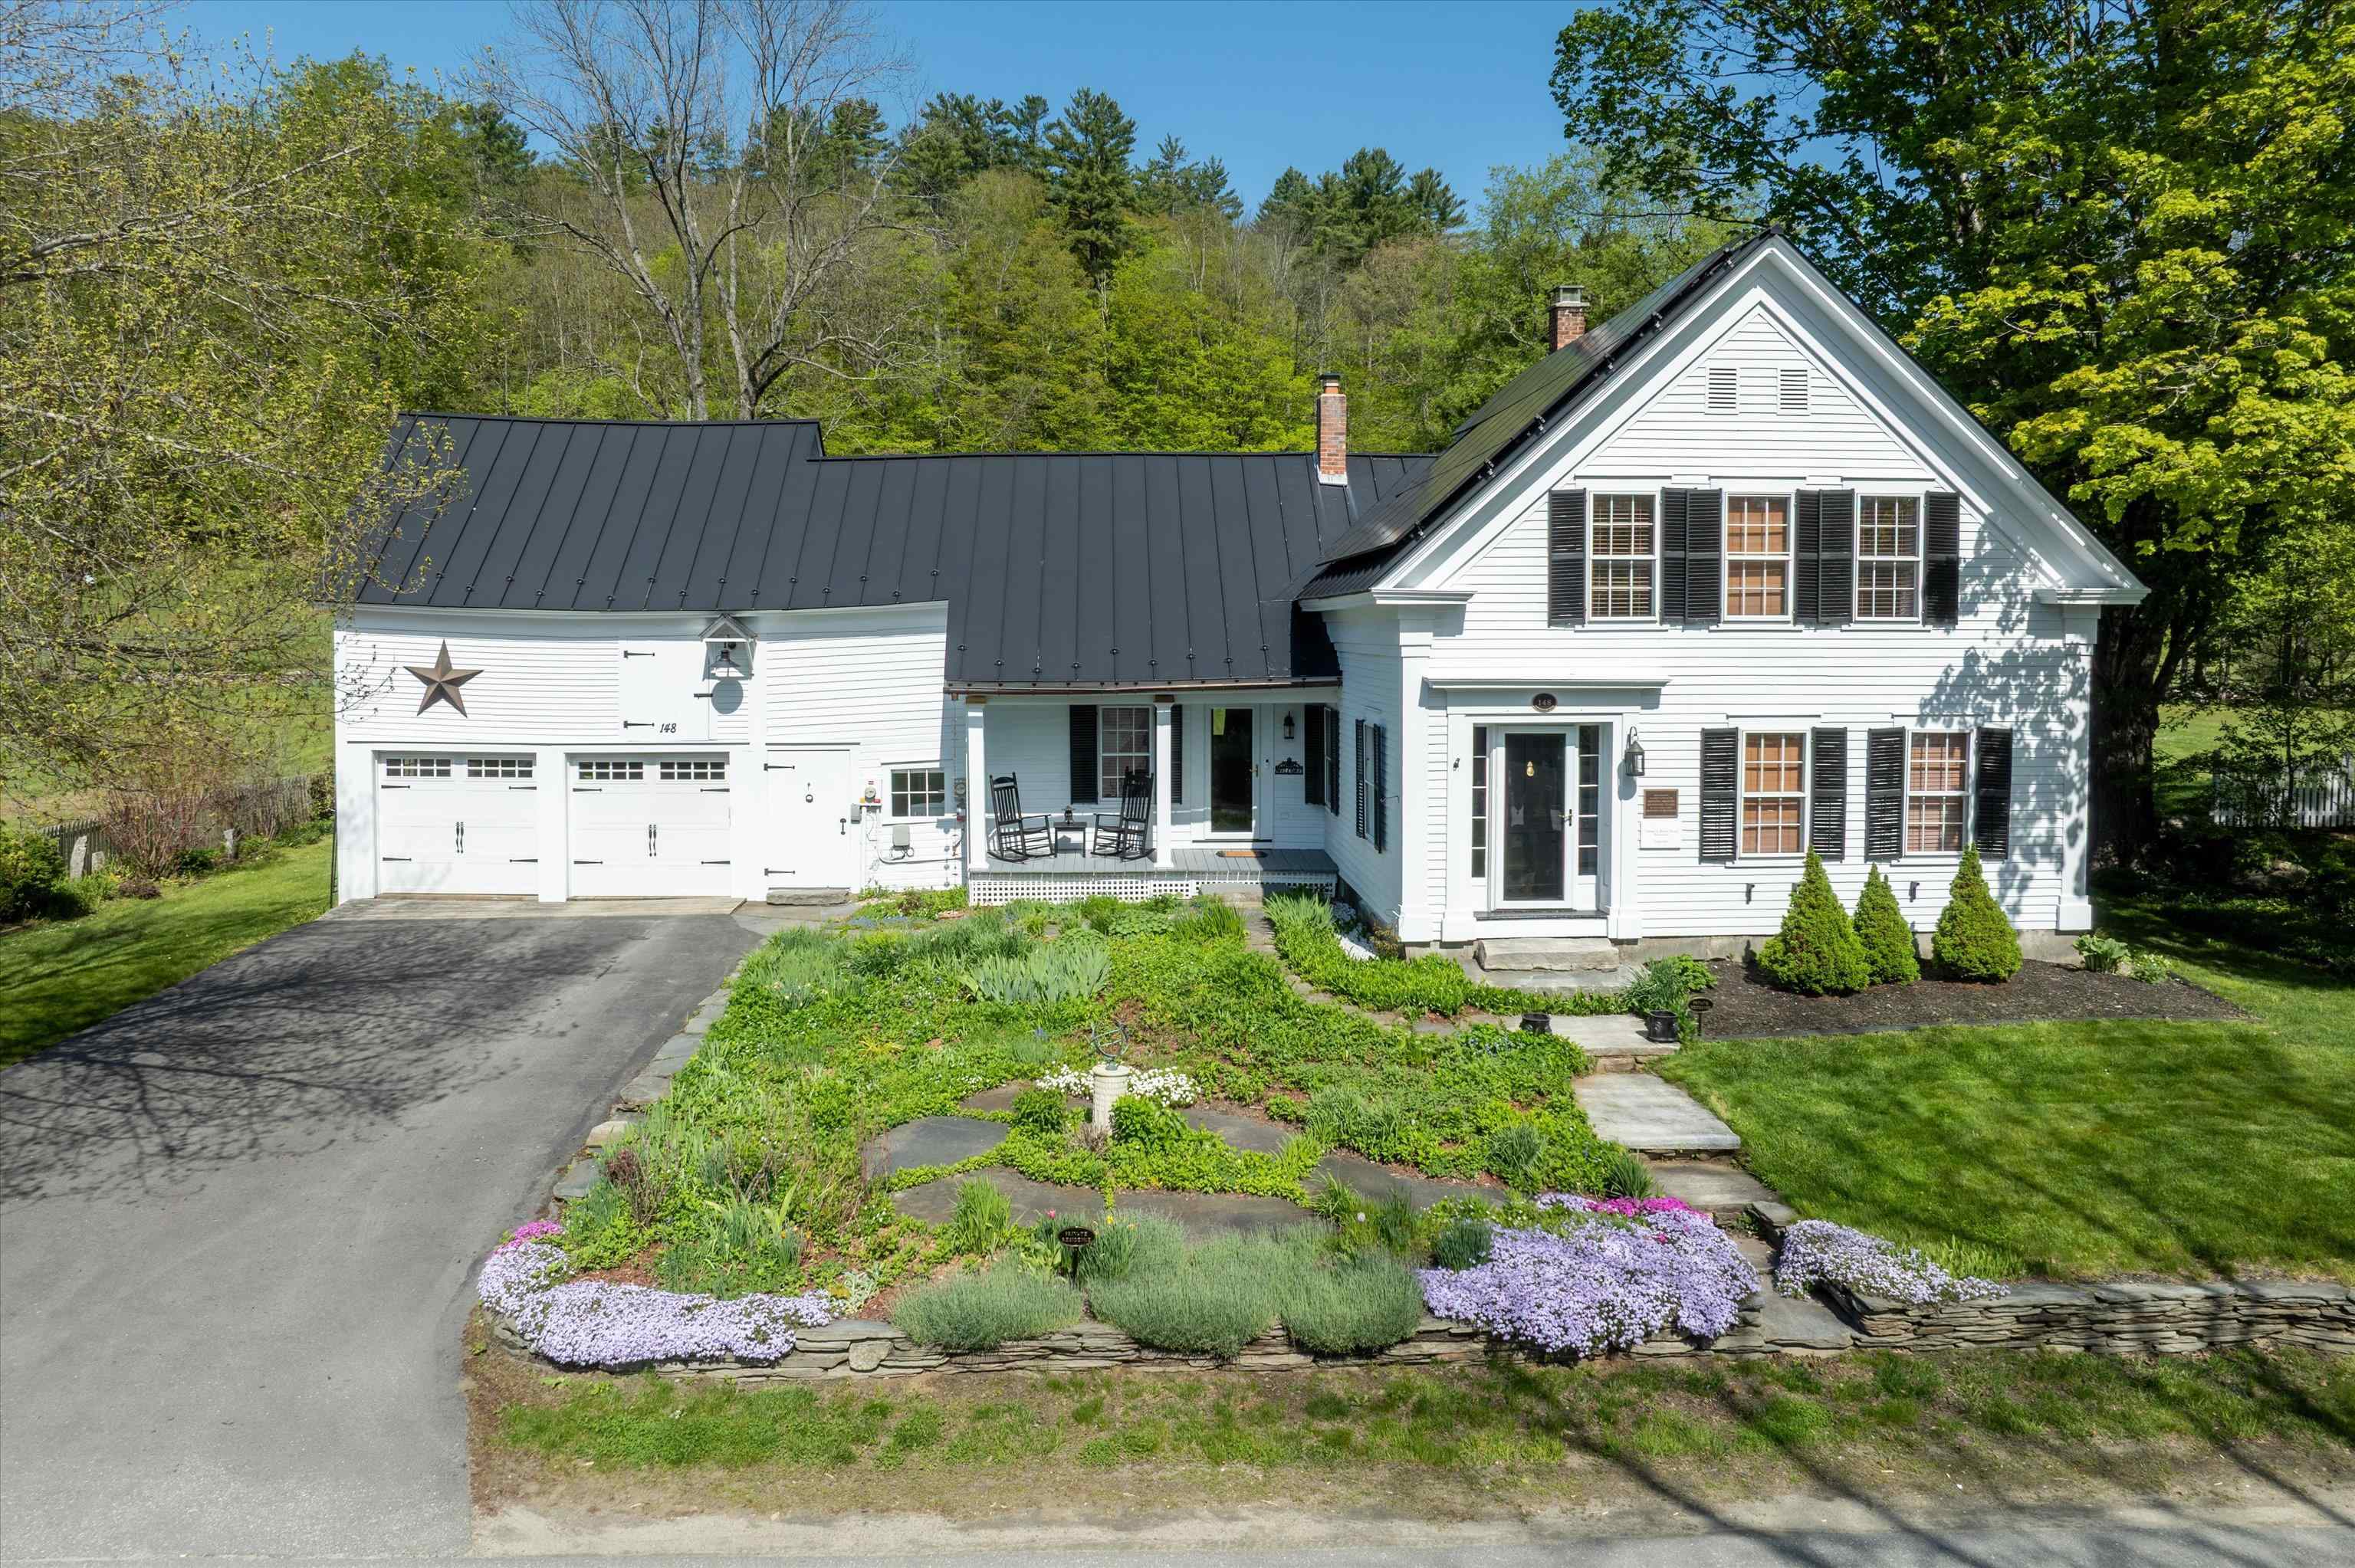
$679,000 $323 per sq.ft. Grafton VT Home »
3 Beds | 2 Baths | Total Sq. Ft. 2100 | Acres: 0.5Wednesday May 20, 2026
Description: This circa 1860 Greek Revival home is one of Grafton Village's gems, blending historic character with recent, thoughtful renovations. A sweeping backyard framed by rugged stone walls adds to the property's appeal, while established perennials and a welcoming side porch create an inviting entrance. The delightful country kitchen flows into the formal dining room and living room, where a propane fireplace adds warmth and charm. Wood floors run through most rooms, complemented by high ceilings and a welcoming front entry, leads to side-hall and elegant stairway. Convenient Direct entry from the attached garage/barn, or driveway to mudroom with laundry. On the second floor, 3 bedrooms, a full bath, and a cozy office accessible from the back stairway, along with storage space above the garage. Upgrades include, solar panels, Tesla Powerwall, boiler, and more. The location offers exceptional access to outdoor activities and village conveniences. Grafton Village Park, just behind the house, features hiking and snowshoe trails. Nearby Grafton Ponds offers additional hiking, cross-country skiing, and snow tubing. A snowmobile trail connecting to the inn also links to the wider VAST trail network. Dining at the inn, Takeout and groceries at MKT, Nearby skiing at Stratton, Okemo, and Magic Mountain, Healthcare close by at Grace Cottage Hospital, Community events including Fourth of July fireworks with the VSO and the VSO holiday concert in December. See MLS Property & Listing Details & 43 images.

$699,000 $1,111 per sq.ft. Grafton VT Home »
Price Change! Reduced by $70,000 down 10% on August 14th 2026
1 Beds | 1 Baths | Total Sq. Ft. 629 | Acres: 38
Monday Jun 15, 2026
Description: Write your Vermont story at this extraordinary 38-acre retreat just one mile from Grafton Village, set along the peaceful Saxtons River. Built in 2007, the seasonal one bedroom cottage with loft blends beautifully into the natural landscape and captures the very best of indoor and outdoor living. Perched above the water's edge, the cottage offers a screened porch, two sliding doors from the main living space to a deck overlooking the river, a new bathroom, and an outdoor shower with river views. From the bedroom, the sound of moving water creates the kind of quiet, restorative experience that defines this special place. A natural stone patio with built-in firepit creates another intimate outdoor space surrounded by the sights and sounds of the land. The new bath is being connected to an existing five bedroom state permitted wastewater system, with the cottage using one bedroom allotment and capacity remaining for a future separate three bedroom residence. The property is currently being served by a spring fed, shallow dug well. Designed for recreation and retreat, the property features a spring fed swimming pond, pond house with electricity, loft space, open gathering area, and a masonry patio at the water's edge. Additional outbuildings include a pavilion beside a fire pit in the field. Above the cottage, a beautiful meadow opens to the mountains and leads to a private trail ascending to an observation deck with sweeping views over the surrounding farms and the church steeples of Grafton Village. Close to VAST snowmobile trails and outdoor recreation at the Grafton Trails & Outdoor Center, this is a rare Southern Vermont offering that can be enjoyed immediately while planning an exceptional future estate. See MLS Property & Listing Details & 50 images. Includes a Virtual Tour

$699,000 $304 per sq.ft. Grafton VT Home »
3 Beds | 2 Baths | Total Sq. Ft. 3044 | Acres: 20.1Wednesday Jul 1, 2026
Description: Turn-key, beautifully furnished, and ready to enjoy, this exceptional Vermont property is being offered with all brand-new furnishings included, making it a rare opportunity to step right into the Vermont lifestyle. Set on 20 private acres in the heart of Grafton, this beautifully maintained 3-bedroom, 2-bath home with a custom office offers the perfect blend of comfort, versatility, and modern convenience. Tucked against the mountains with beautiful long-range views, the property also includes a separate cottage and a young vineyard sold with equipment that is ready for someone to take it to the next stage and high-speed fiber internet makes working remotely effortless. The home has been thoughtfully updated throughout, featuring a beautifully renovated kitchen with custom Amish cabinetry and stainless-steel appliances, an updated bathroom, modern lighting and electrical upgrades, and fresh interior and exterior paint. A spacious Trex deck provides the perfect place to relax and take in the peaceful surroundings. One of the property's standout features is the attached two-car garage with automatic door openers a rare convenience for a Vermont country home. Outside, you'll find approximately 20 acres of open fields and woodland, a picturesque ½-acre pond, a producing vineyard, and a classic two-story barn, creating an incredible setting for recreation, entertaining, or simply enjoying the beauty of Vermont. Additional highlights include a Tesla Powerwall for enhanced energy resilience and efficiency, a beautiful fireplace, and a location that's just a short walk to the historic village of Grafton while remaining within easy reach of Okemo, Stratton, and year-round recreation. See MLS Property & Listing Details & 13 images.
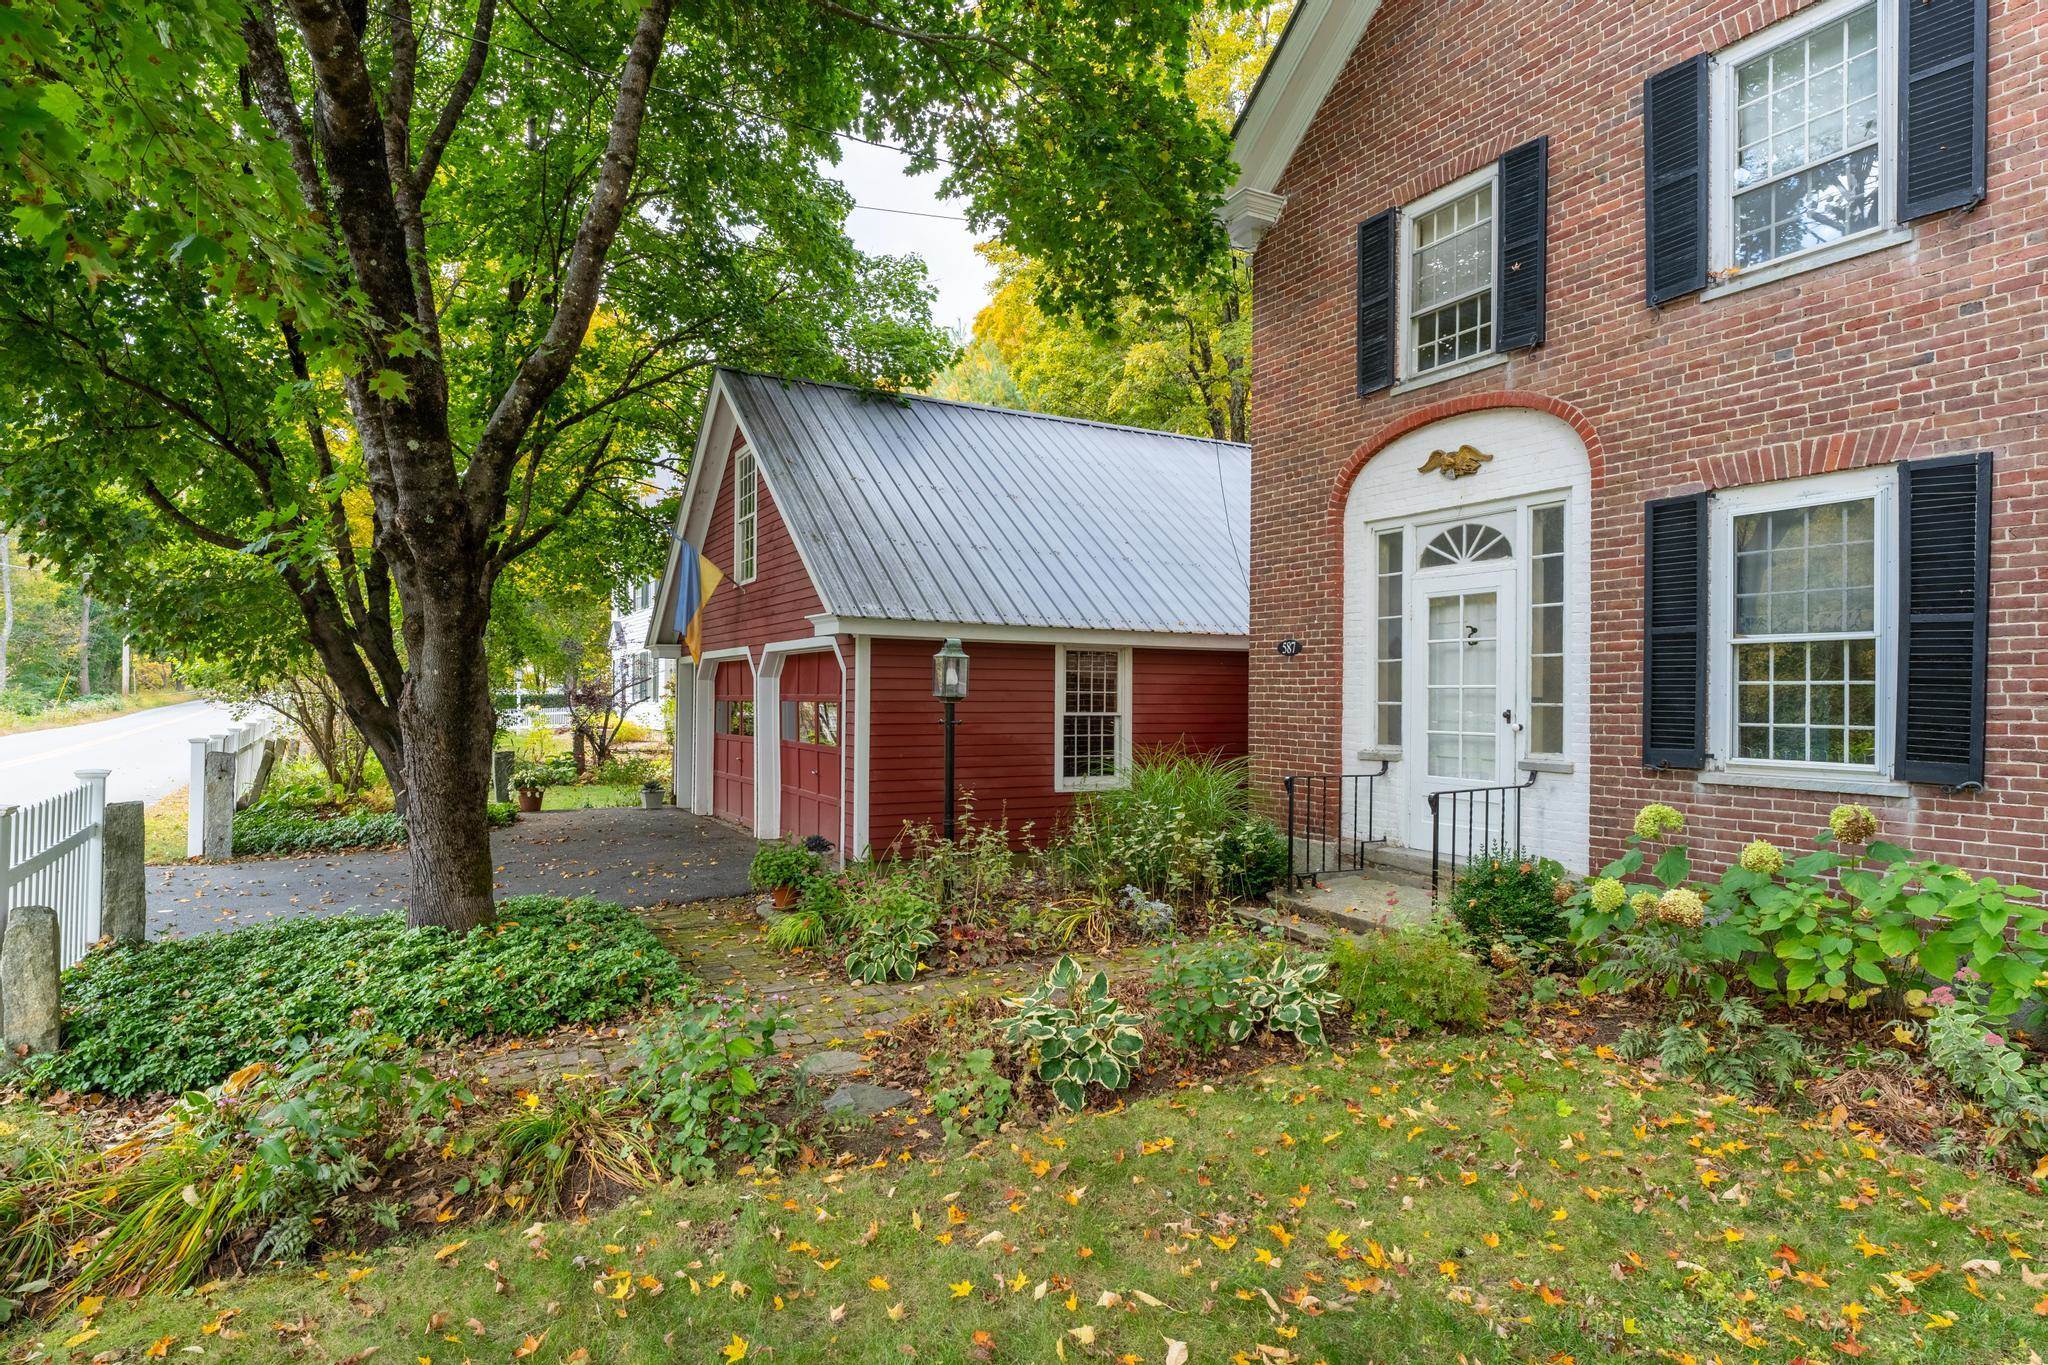
$715,000 $163 per sq.ft. Grafton VT Home »
Waterfront on River Saxtons River4 Beds | 3 Baths | Total Sq. Ft. 4379 | Acres: 0.25
Wednesday Apr 1, 2026
Description: Built in 1818 for early woolen mill owner John Woolley, the Woolley House is a rare and beautifully preserved Federal-style brick residence that blends historic character with the demands of contemporary life. Listed on the National Register of Historic Places within the Mechanicsville Historic District, this exceptional property offers unique architectural significance. Classic period details are evident throughout: antique brick walkway, a side-hall layout, blind-arch entryway, fanlight transom, wide pine floors, 12-over-12 windows, and an original central cooking hearth complete with an iron crane and concealed baking ovens. What truly distinguishes the Woolley House is its remarkable versatility for today's professional lifestyle. A converted carriage barn offers three separate private office suites with garden views and exterior access, creating an ideal environment for remote professionals, entrepreneurs, consultants, creatives, or anyone operating a home-based business. Whether you need dedicated workspace for multiple household members, private client meeting areas, or room to grow, the flexibility is exceptional. Paired with fiber-optic internet service, the property delivers the connectivity modern professionals demand while offering comfort and character impossible to find in any conventional office setting. The main residence is equally impressive. The lower level features a custom marble kitchen, formal dining room, three-quarter bath, laundry, and two gracious sitting rooms. Upstairs, four bedrooms, two updated bathrooms, a lounge, a finished loft, and a library retreat offer generous, well-appointed living space. Porches at the back of the house offer three-season enjoyment. A large attic provides significant storage space or potential additional use. Outside, mature perennial gardens, a bank of beautiful rhododendrons, and one of Windham County's most admired hosta collections create a peaceful and private setting. See MLS Property & Listing Details & 59 images. Includes a Virtual Tour
Under Contract
![Grafton VT Home for sale $$734,000 $171 per sq.ft.]()

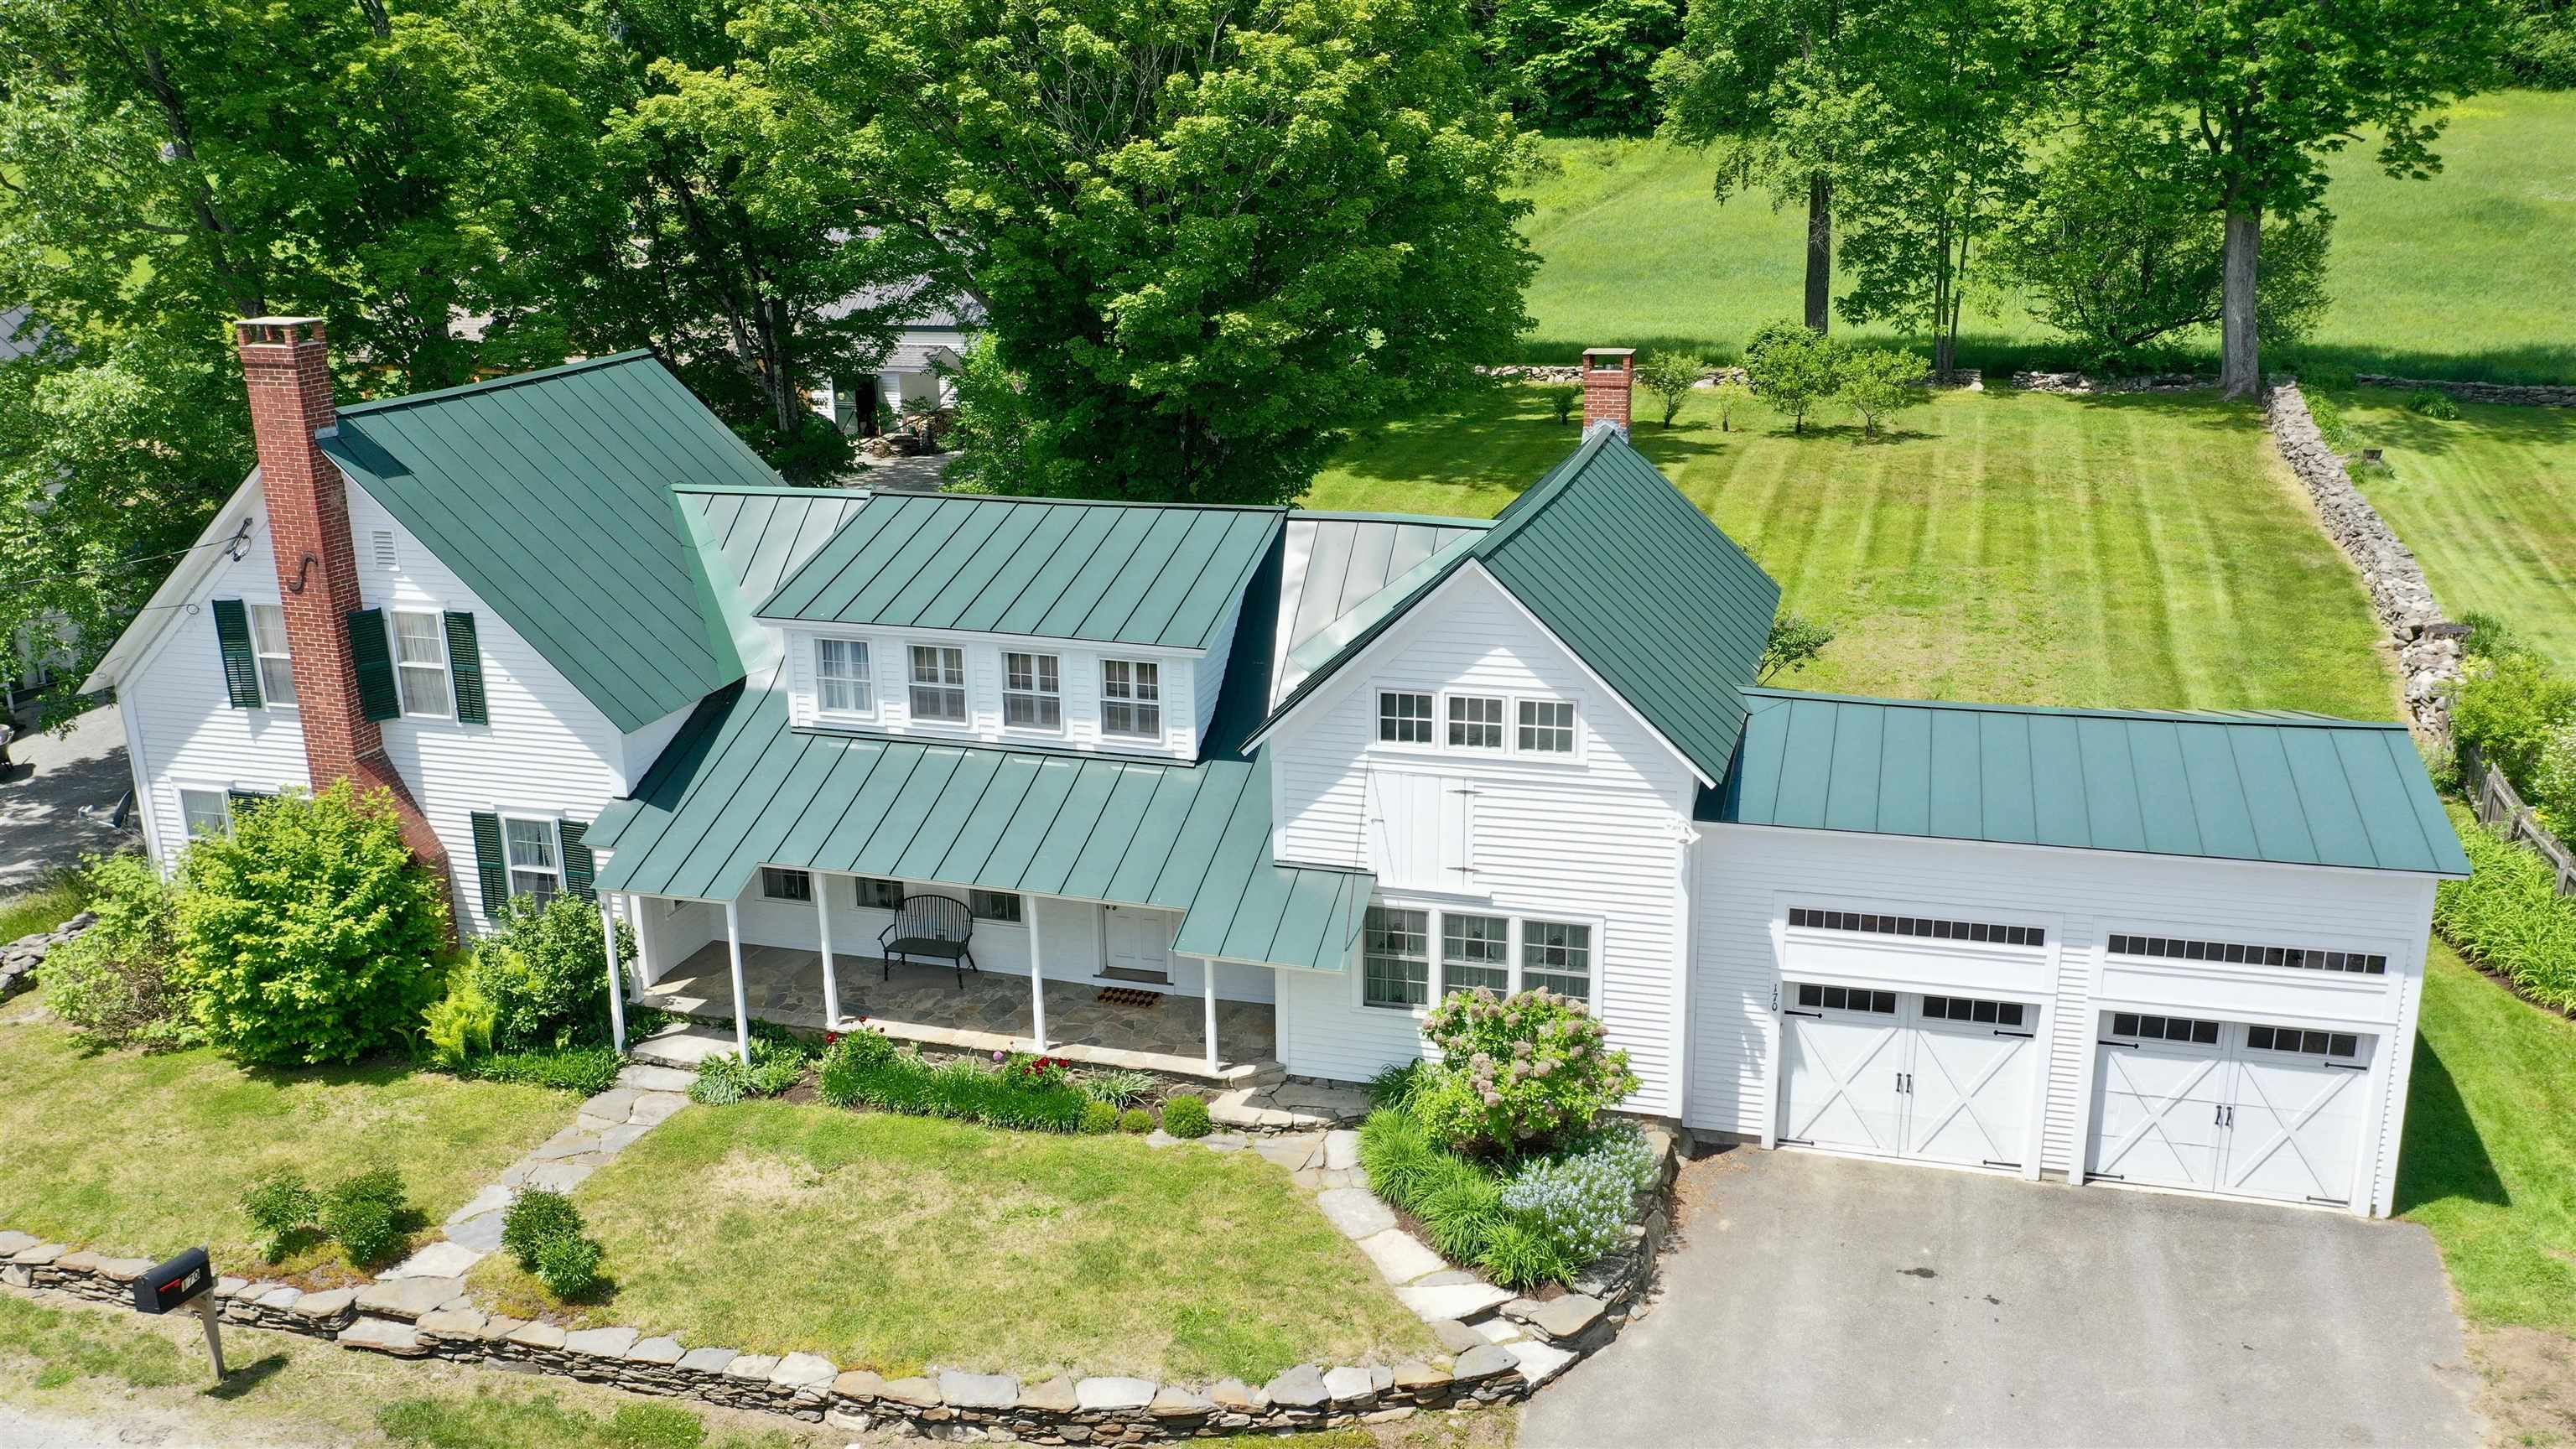
$734,000 $171 per sq.ft. Grafton VT Home »
3 Beds | 5 Baths | Total Sq. Ft. 4285 | Acres: 3.5Saturday Jun 27, 2026
Description: Set on a beautifully landscaped parcel just minutes from the heart of historic Grafton, this meticulously maintained residence offers timeless New England charm, exceptional craftsmanship, and inviting spaces. Surrounded by mature trees, perennial gardens, and lush lawns, the property provides a peaceful setting with the perfect balance of privacy and convenience. Inside, warm hardwood floors, abundant natural light, and classic architectural details create a welcoming atmosphere. The spacious living room is anchored by a wood-burning fireplace, creating a warm and inviting gathering space for family and friends. Just beyond, the library/den offers a quiet retreat to unwind with a favorite book in front of the home's second wood-burning fireplace, making it one of the home's most inviting spaces. The kitchen blends timeless character with everyday functionality. Rich cabinetry, generous workspace and a spacious walk-in pantry that provides abundant storage along with additional prep space ideal for entertaining. The screened porch offers a peaceful place to enjoy morning coffee, summer dinners, or a quiet afternoon while overlooking the beautifully landscaped grounds. Protected from the elements yet open to the fresh Vermont air, it becomes a favorite gathering place throughout the warmer months. Each bedroom features its own private en-suite bath, providing exceptional comfort and privacy for family and guests. The primary suite serves as a relaxing retreat with hardwood floors, abundant natural light, and a well-appointed bath. Outside, perennial gardens frame the home with colorful blooms throughout the growing season, complementing the stone walkways and classic Vermont landscaping. An attached two-car garage provides convenience and additional storage. Located just minutes from the charming village of Grafton, you'll enjoy one of Vermont's most treasured communities. See MLS Property & Listing Details & 46 images. Includes a Virtual Tour
$775,000 $297 per sq.ft. Grafton VT Home »
Price Change! Reduced by $70,000 down 9% on August 11th 2026
4 Beds | 2 Baths | Total Sq. Ft. 2613 | Acres: 3.9
Monday Jun 8, 2026
Description: This handsome turn-key property is available sooner than one might expect! Due to changing life developments, the owners are offering their beloved Vermont home for sale. Not long ago, the 19th century Chapman House underwent a full renovation, including a stunning new kitchen and updated baths. The kitchen features marble countertops, glass-front backlit cabinetry, a deep farmhouse sink, Sub-Zero refrigerator and freezer, and a built-in high-end coffee machine. Blending timeless charm with modern convenience, this space is ideal for both everyday living and entertaining. The kitchen and lovely dining area are bookended by a comfortable den and a formal front parlor, creating a warm and flexible main living space. A first-floor bedroom and full bath complete the main level. Upstairs, you'll find two generously sized bedrooms, each with double closets, along with a beautifully finished bath and two separate office spaces. Combined with fiber optic internet, this home is perfectly suited for working remotely, streaming, or gaming with ease. Additional conveniences include an attached two-car garage with abundant storage space above, as well as a potting area behind. Just off the kitchen is an enclosed porch - the perfect place to enjoy the outdoors in comfort. The setting is equally impressive, a lush lawn, old stone walls, mature trees & this property offers something truly rare - a field in the village! Located near Grafton's infamous Inn & Tavern and only a quarter mile from the Outdoor Recreation Center, the setting is hard to beat. AND-this offering is being sold fully furnished. The current owners have thoughtfully assembled antique furnishings and decor that perfectly complement the character and charm of this antique country village home. Standing seam roof, upgraded electric, 2 fireplace inserts, 2 heat pumps, central air and automatic generator - this house has it all. Just pack your suitcase and come fall in love with this one! See MLS Property & Listing Details & 59 images.
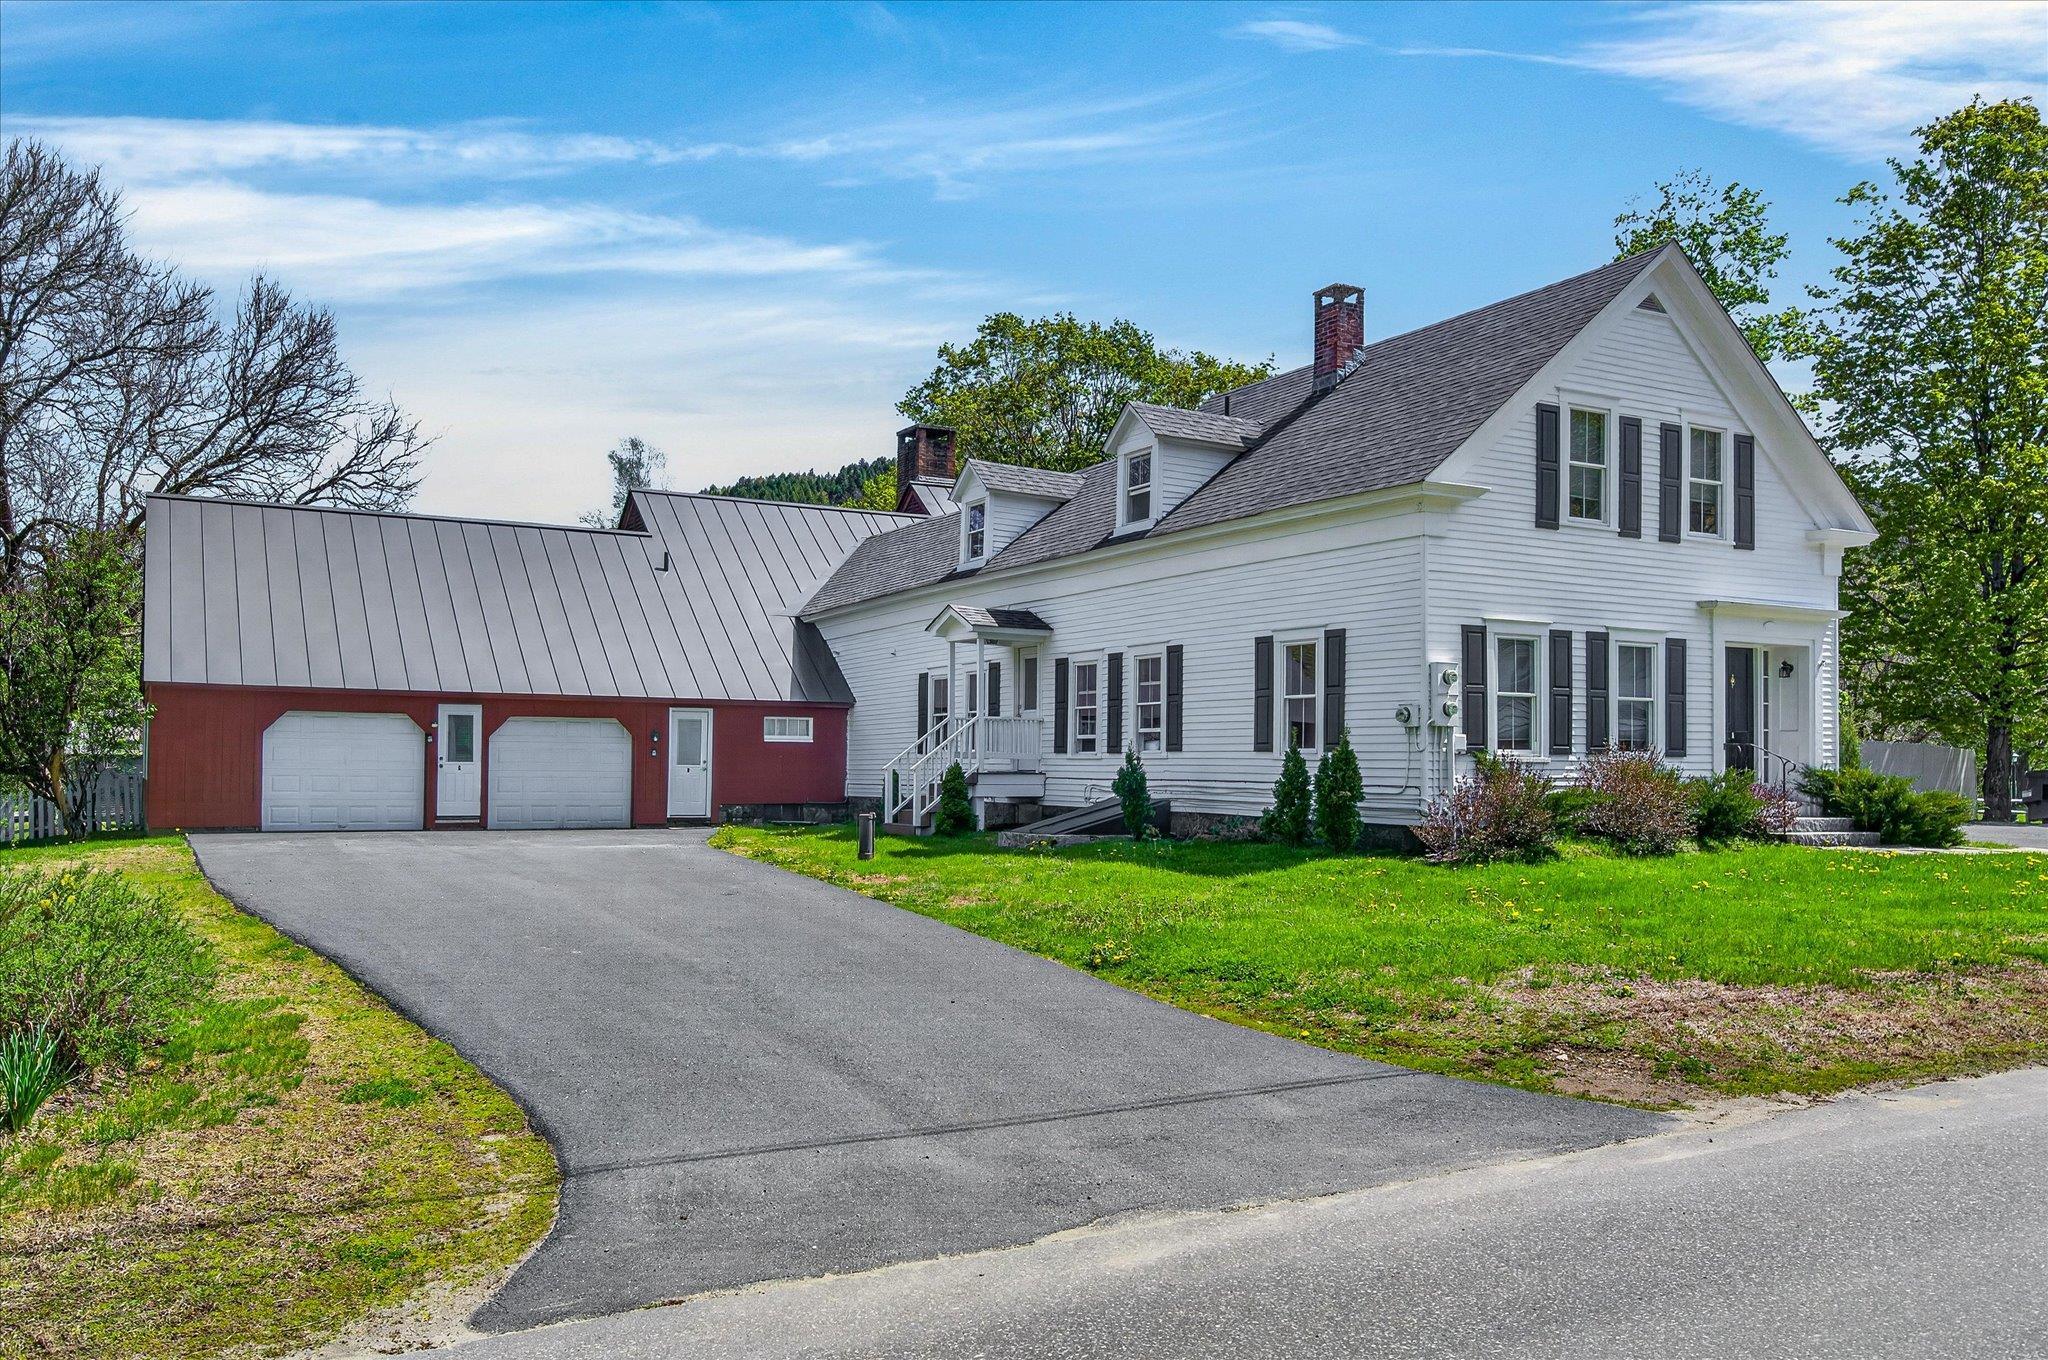
$999,000 $193 per sq.ft. Grafton VT Home »
6 Beds | 5 Baths | Total Sq. Ft. 5828 | Acres: 1.04Monday Apr 6, 2026
Description: STRONG RENTAL HISTORY & INVESTMENT OPPORTUNITY IN A TURN-KEY PROPERTY. Located in the heart of Grafton, Vermont, on a spacious one-acre, flat lot a quick stroll from town, this extensively renovated property offers exceptional flexibility and scale. The single family or multi-family property is configured to allow division into two condominium-style living spaces plus a separate artist loft or accessory dwelling, each with its own entrance, creating versatile possibilities for expansive residential living, multi-generational housing, a vacation retreat or investment opportunity with three rentable units. The home features six bedrooms, plus a loft, and has been thoughtfully updated with new kitchens, renovated bathrooms, new windows, roofing, wide plank wood flooring, and all new mechanical systems installed in 2022-2023. An extra-large two-car garage provides abundant storage. Located in close proximity to Grafton's well-known village destinations--including the Grafton Cheese Company, Grafton Inn, Phelps Barn, MKT Market, Grafton Trails & Outdoor Center, and the Nature Museum--the property offers convenient access to local shops, dining, recreation and skiing. With a strong rental history and extensive updates, this turn-key property presents unique opportunities and turn-key living in the heart of historic Grafton. See MLS Property & Listing Details & 60 images.
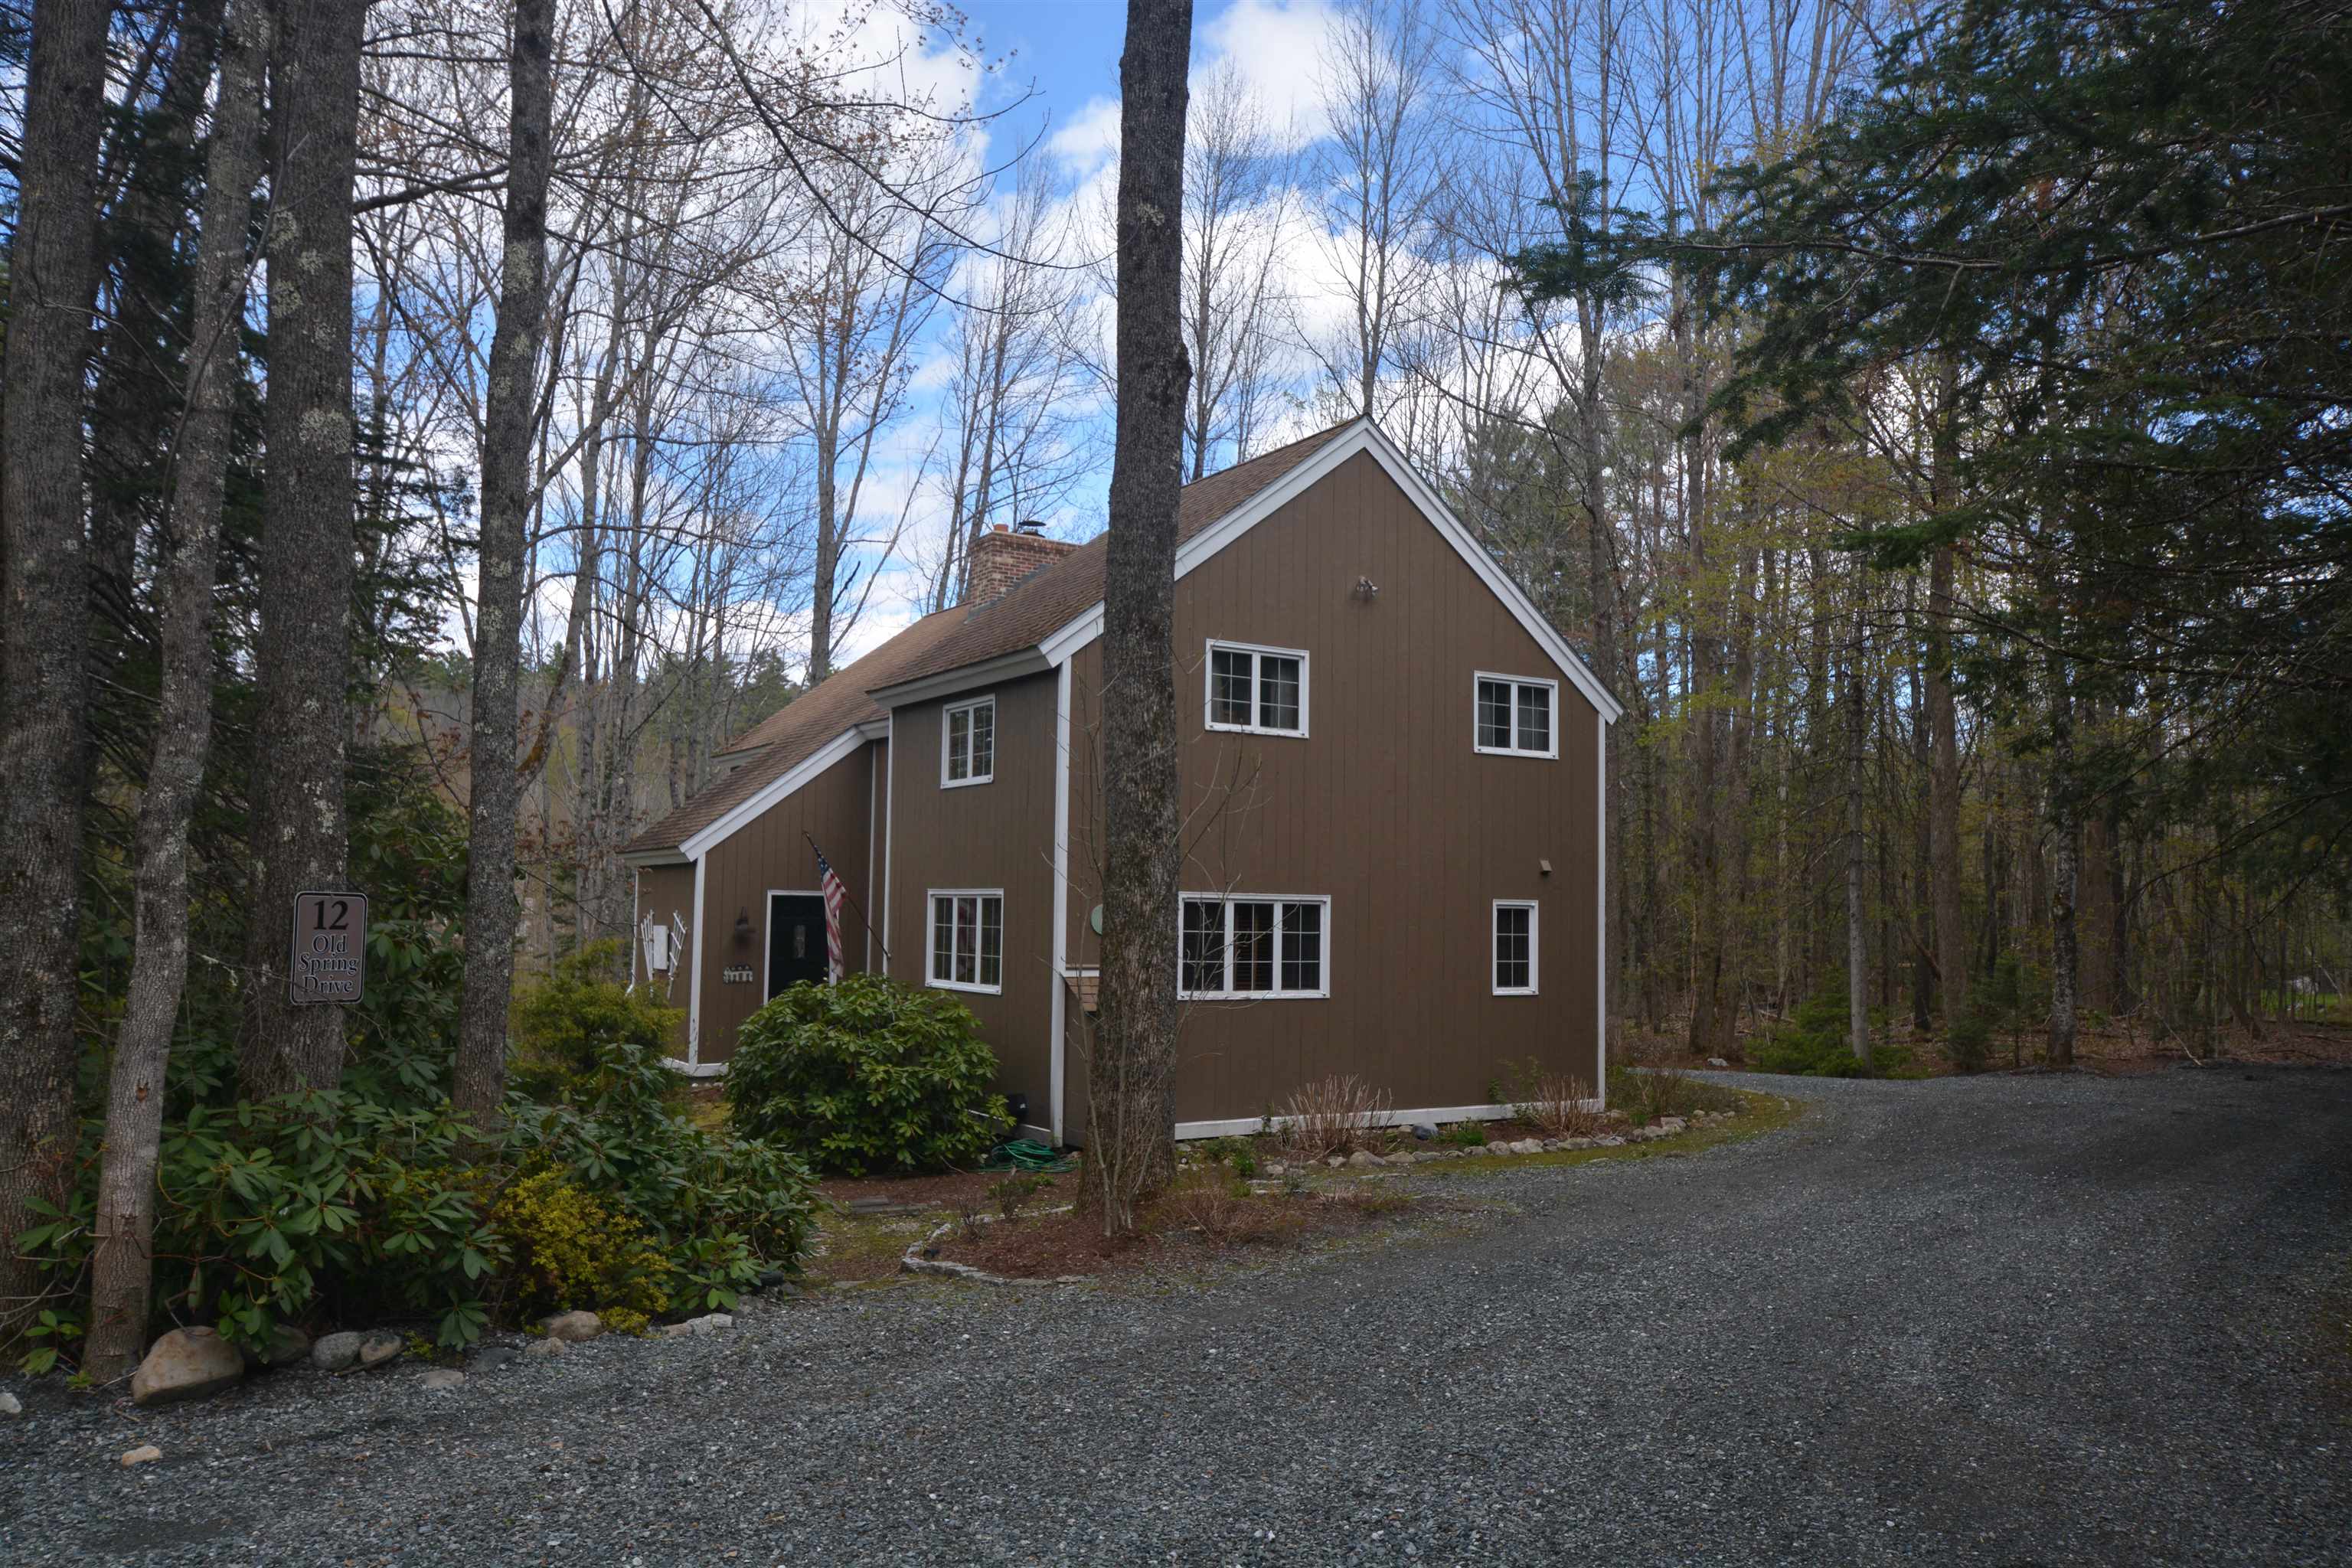
$509,999 $230 per sq.ft. Village of Eastman in Town of Grantham NH Home »
Price Change! Reduced by $40,000 down 8% on August 7th 2026
Waterfront on Pond Mill Pond
4 Beds | 3 Baths | Total Sq. Ft. 2446 | Acres: 0.89
Thursday May 14, 2026
Description: Set within the four-season Eastman Community, this inviting single-family home offers peaceful pond views and the ease of one-floor living. Featuring 4 bedrooms and 2.5 baths, the home is designed for both comfort and entertaining with a spacious deck overlooking the water, a relaxing three-season room, and a classic center chimney with a wood-burning fireplace that anchors the living space with warmth and character. Enjoy all that Eastman Community has to offer, including a 345-acre lake with multiple beaches, championship golf, tennis and pickleball courts, a fitness center, indoor pool, and 26 miles of groomed cross-country ski trails. Walking, hiking, and biking opportunities abound, making this an ideal year-round retreat in one of New Hampshire's premier recreational communities. See MLS Property & Listing Details & 32 images.

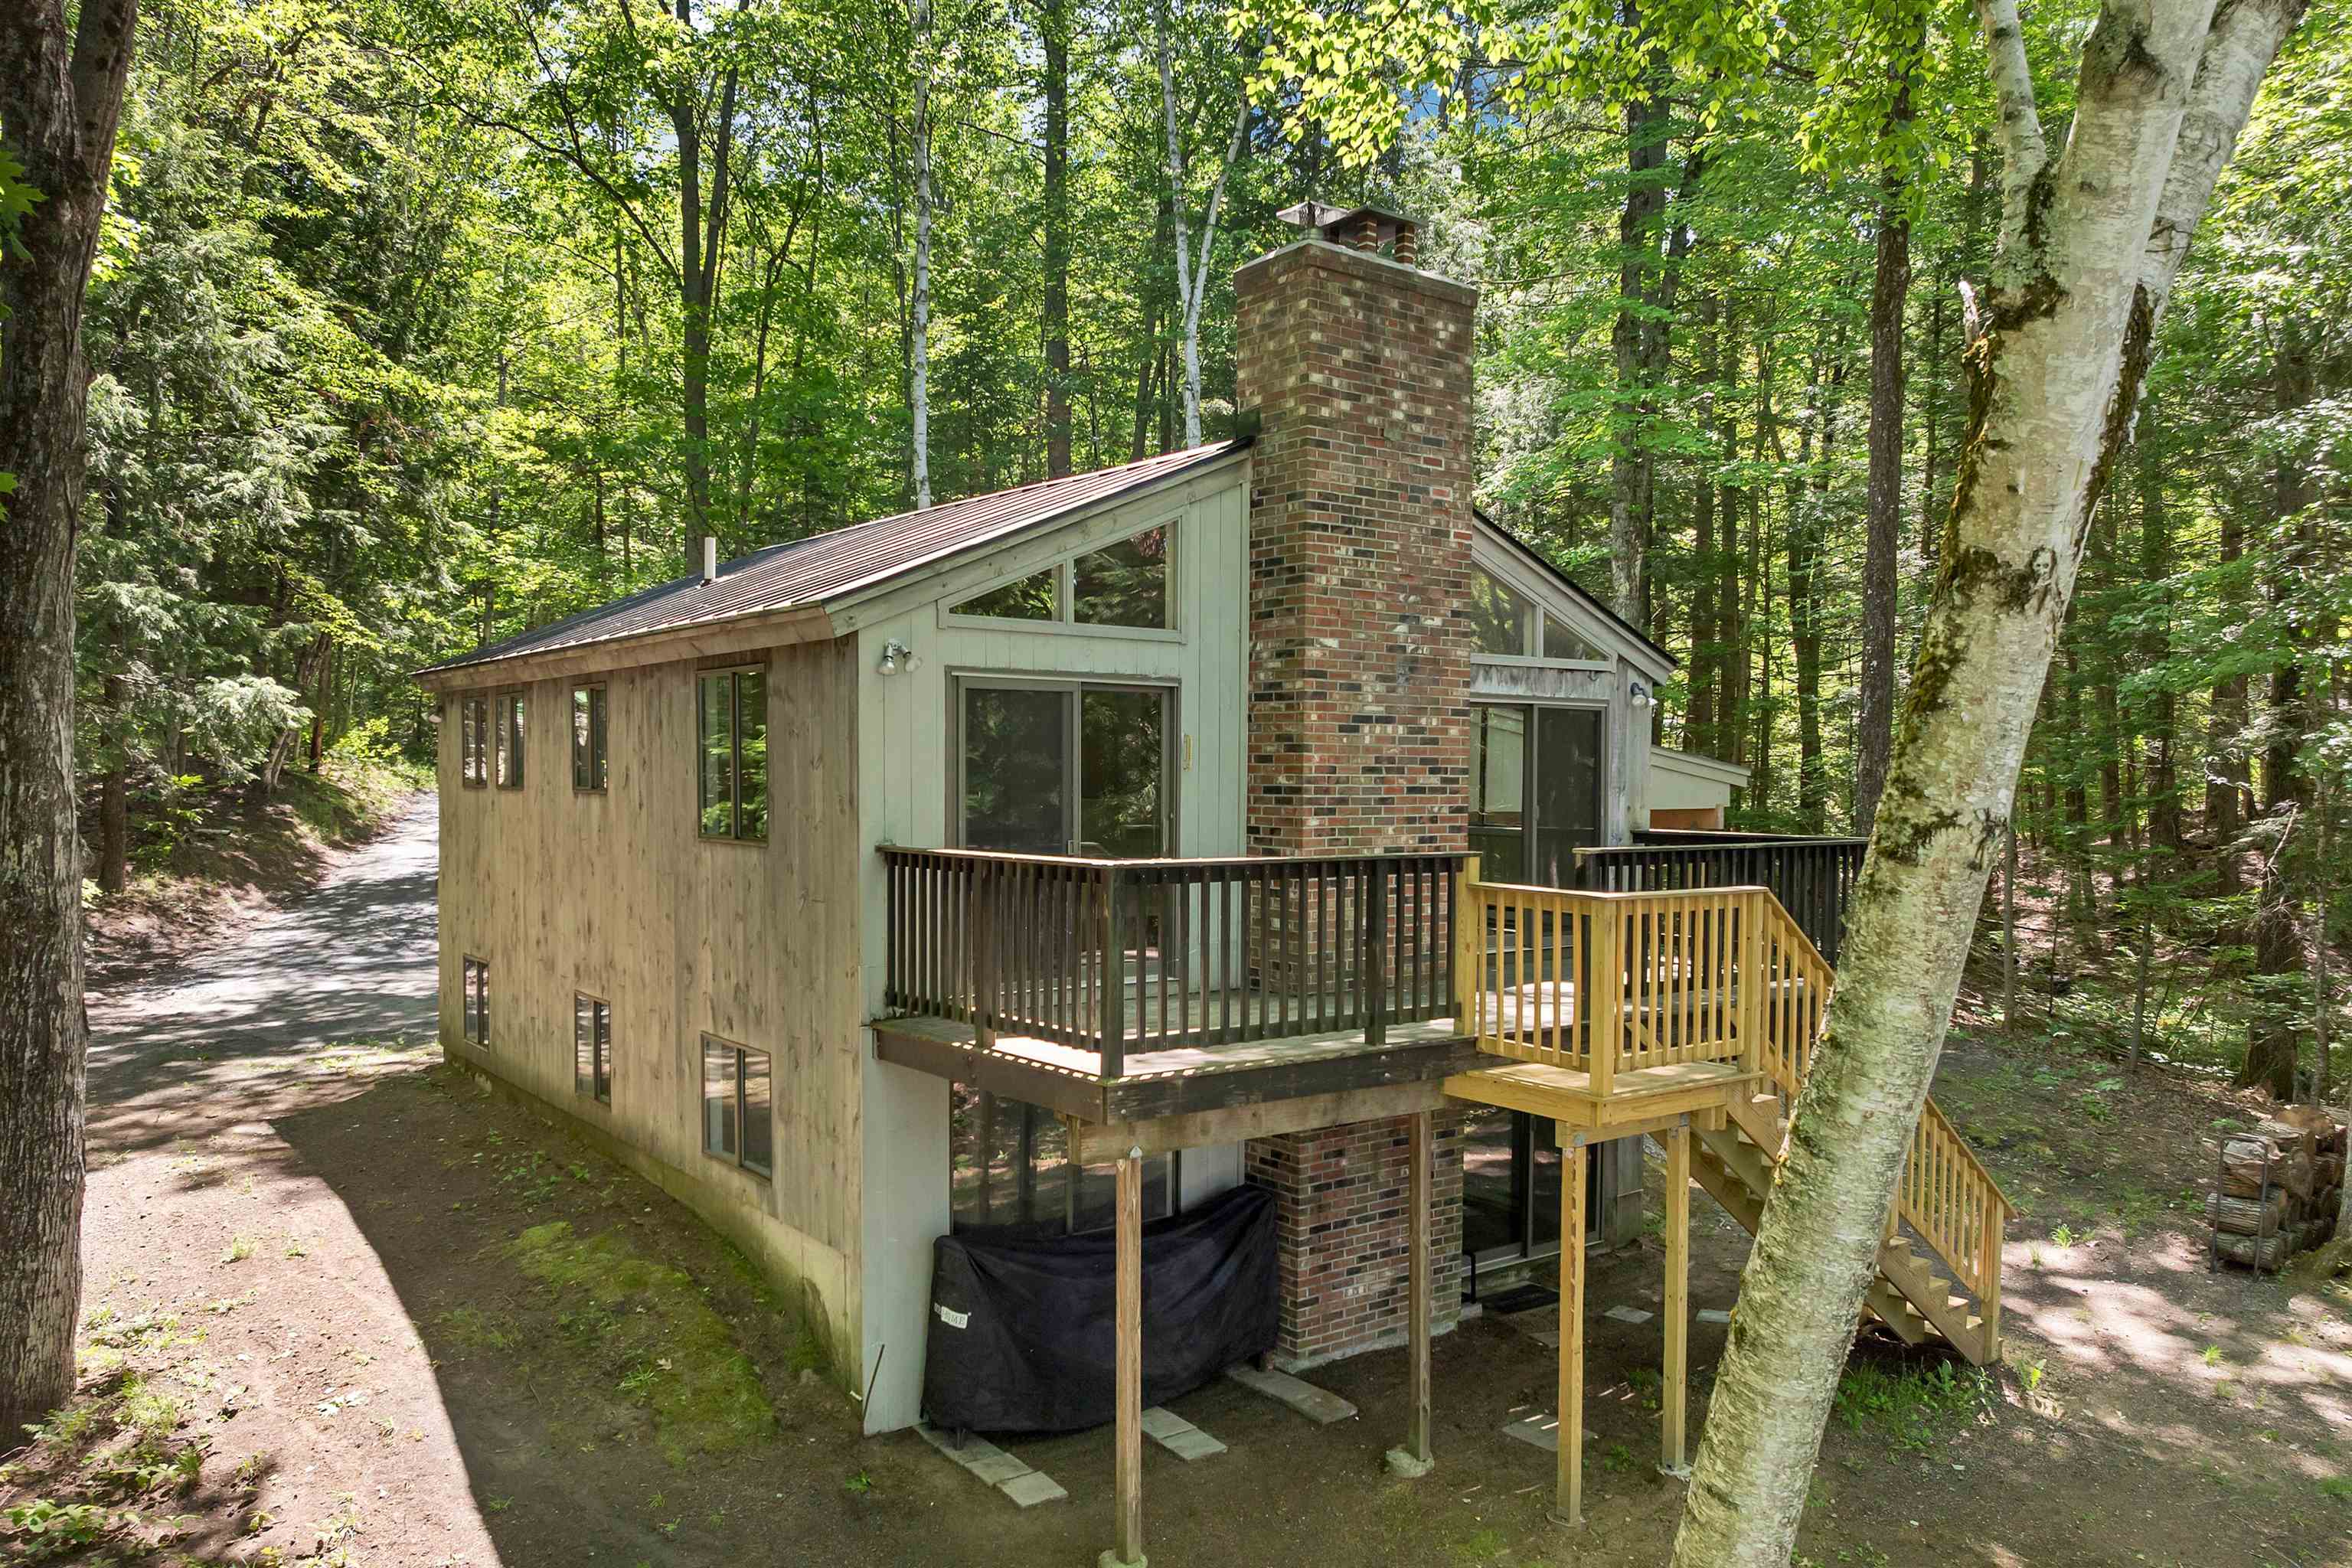
$530,002 $363 per sq.ft. Village of Eastman in Town of Grantham NH Home »
Price Change! Reduced by $45,000 down 8% on August 5th 2026
Waterfront on Lake Eastman Pond
3 Beds | 2 Baths | Total Sq. Ft. 1459 | Acres: 0.61
Wednesday Jul 1, 2026
Description: Eastman Home located a short walk to several lake beaches and a quick drive to the tennis courts. This 3-bedroom, 2-bath home boasts an open floor plan with a gorgeous wood cathedral ceiling and a fireplace framed by windows and sliders to the screened porch and wraparound deck. Kitchen features stainless steel appliances and a breakfast bar. Lower level includes a family room, two bedrooms and a bath. Upper level loft area can be used for additional sleeping, a den, office or hobbies. The Eastman Community is conveniently located in the heart of the Dartmouth-Lake Sunapee Region with easy access to I-89. Enjoy four-season recreation with outstanding community amenities: lake activities, golf, tennis, pickleball, cross-country skiing, snowshoeing, an indoor pool, fitness center and more! See MLS Property & Listing Details & 52 images.
$545,000 $710 per sq.ft. Grantham NH Home »
Waterfront on Pond2 Beds | 2 Baths | Total Sq. Ft. 1446 | Acres: 0.71
Thursday Jun 11, 2026
Description: Wake up to still water. Pour your coffee, step outside -- this is why you moved to New Hampshire. A private retreat in Grantham, one of the Upper Valley's loveliest towns, right on the shores of Stocker Pond. A quiet body of water perfect for canoeing, kayaking, or a refreshing summer swim. This is the kind of street where neighbors actually know each other. People wave, look out for one another, and genuinely love where they live. Cozy enough for two, with room to breathe outside. A Wood stove comes included for the winter nights, a pond for everything else. See MLS Property & Listing Details & 40 images. Includes a Virtual Tour
Under Contract New Listing!
![Grantham NH Home for sale $$550,000 $477 per sq.ft.]()
$550,000 $477 per sq.ft. Grantham NH Home »
100 Ft. of Waterfront on Pond Stocker Pond3 Beds | 1 Baths | Total Sq. Ft. 1152 | Acres: 0.55
Wednesday Aug 12, 2026
Description: This 3-bedroom, 1-bathroom home was built in 2018, set on 0.55 acres with 100 feet of waterfront on Stocker Pond! Thoughtfully designed for easy living and year-round enjoyment, this home has an inviting open-concept layout with a beautiful view of the water. The kitchen features wood cabinetry, granite countertops, and stainless steel appliances. The dining area and living room flow seamlessly together beneath a cathedral ceiling, with plenty of windows and a sliding door that bring in natural light and showcases the pond views. From there, step out to the screened porch, a peaceful spot to relax and take in the surrounding scenery. The first floor also includes two bedrooms and a full bathroom. On the second level, the primary bedroom offers plenty of closet space and storage. Outside, a fire pit area creates the perfect setting for gathering with friends and family after a day on the water. A gravel pathway leads you down to your dock, where you can launch a paddle board or kayak and enjoy fishing, swimming, or simply soaking up the sun. Stocker Pond, approximately 75 acres, is known for great fishing, including largemouth bass, perch, and pickerel. Conveniently located near local golf courses, hiking trails, and beaches, this property is just 25 minutes from Mount Sunapee and 20 minutes from Lake Sunapee for year-round recreation. New London's shops, dining, cafes, and healthcare are about 15 minutes away, 30 minutes to Dartmouth Health and the Upper Valley and Concord is within about 40 minutes for additional dining and entertainment options. Make this your own and experience true waterfront living. *Showings begin at the open house on Saturday, August 15th, from 11:00 - 1:00. See MLS Property & Listing Details & 60 images. Includes a Virtual Tour

$579,000 $303 per sq.ft. Village of Eastman in Town of Grantham NH Home »
Price Change! Reduced by $80,910 down 14% on August 3rd 2026
3 Beds | 3 Baths | Total Sq. Ft. 2559 | Acres: 0.75
Friday Jun 12, 2026
Description: Golf course home in Eastman! Located on the 14th green and accessed by a paved road to Wedgewood Drive. The property is conveniently situated near The Center at Eastman and Forbes Tavern. Walk through the yard and right onto groomed cross-country ski trails during the winter season. This updated 3-bedroom, 3-bath home features a bright great room with soaring cathedral ceilings, a floor-to-ceiling brick fireplace, built-ins, and a wall of windows looking out to the sunroom. The dining area connects to an updated kitchen equipped with a breakfast bar, stainless steel appliances, pantry, and ample cabinetry and counter space. The 3-season sunroom offers golf course views, while a small deck off the primary bedroom suite provides a relaxing outdoor living space in warmer months. A two-car garage adds convenience. Eastman is a four-season community offering golf, lake activities, tennis, pickleball, an indoor pool, extensive trail systems, and more. Enjoy easy access to I-89 and the Dartmouth-Lake Sunapee Region. Recent improvements include updated baths, interior/exterior paint, and new lighting. See MLS Property & Listing Details & 44 images.
New Listing!
![Grantham NH Home for sale $$580,000 $296 per sq.ft.]()

$580,000 $296 per sq.ft. Grantham NH Home »
Waterfront on Pond Stocker Pond3 Beds | 2 Baths | Total Sq. Ft. 2520 | Acres: 1.8
Friday Aug 7, 2026
Description: To Be Built - "All Photos are of other home by same builder" Customize Your Dream Home! Energy-efficient, low-maintenance lifestyle with owned access to Stocker Pond! Make this your perfect year-round getaway. Located at the end of town-maintained Stocker Pond Rd., this maximizes privacy without compromising convenience to I-89 and amenities in Grantham and New London. The vaulted ceiling in the living area provides a treehouse feel. Access the privacy of the outdoors from the deck located off the dining area. Steal away time for yourself in the primary suite, which boasts a beautiful bathroom with a 5-ft. shower and double vanities with granite tops. The main level has two other bedrooms and a dedicated guest bath. On the lower level, you will enjoy a flexible space to suit any lifestyle, as well as a laundry area and storage. The lower-level garage adds ease of entry to drive in and drop the gear from the day, along with the cares of the day. Buyer may choose finishes, flooring, lighting, siding color, and deck color. Agent Owner See MLS Property & Listing Details & 21 images.
- « Back
- 1
- 2
- 3
- 4
- 5
- 6
- 7
- 8
- 9
- 10
- 11
- 12
- 13
- 14
- 15
- 16
- 17
- 18
- 19
- 20
- 21
- 22
- 23
- 24
- 25
- 26
- 27
- 28
- 29
- 30
- 31
- 32
- 33
- 34
- 35
- 36
- 37
- 38
- 39
- 40
- 41
- 42
- 43
- 44
- 45
- 46
- 47
- 48
- 49
- 50
- 51
- 52
- 53
- 54
- 55
- 56
- 57
- 58
- 59
- 60
- 61
- 62
- 63
- 64
- 65
- 66
- 67
- 68
- 69
- 70
- 71
- 72
- 73
- 74
- 75
- 76
- 77
- 78
- 79
- 80
- 81
- 82
- 83
- 84
- 85
- 86
- 87
- 88
- 89
- 90
- 91
- 92
- 93
- 94
- 95
- 96
- 97
- 98
- 99
- 100
- 101
- 102
- 103
- 104
- 105
- 106
- 107
- 108
- 109
- 110
- 111
- 112
- 113
- 114
- 115
- 116
- 117
- 118
- 119
- 120
- 121
- 122
- 123
- 124
- 125
- 126
- 127
- 128
- 129
- Next »
- Showing Results 646 to 660 of 1922
